Property search · The Consumer Protection Brokerage
Every listing shows your estimated rebate.
The green number on each home is what could come back to you: the buyer-broker fee (typically 2 to 3%) minus our flat $9,750. No other search shows you this, because no other brokerage gives it back.
At a glance
4235 Mary Ellen Avenue 303, Los Angeles, CA, 91604
$895,000·3 bd·1 ba·CLAW #26933699
Every completed rebate is published: see all 255 closings.
Listing data from CLAW. Listing courtesy of Matt Fonda of Coldwell Banker Realty. Rebate estimate calculated by Arrivva.
How the rebate is calculated
- Buyer-broker fee at 2%
- $17,900
- Buyer-broker fee at 3%
- $26,850
- Arrivva flat fee
- - $9,750
- Estimated rebate range
- $8,000 to $18,000
*Estimate only. Actual rebate may vary based on final price, lender requirements, MLS rules, and broker policies. How the rebate works
4235 Mary Ellen Avenue 303Los Angeles, CA 91604
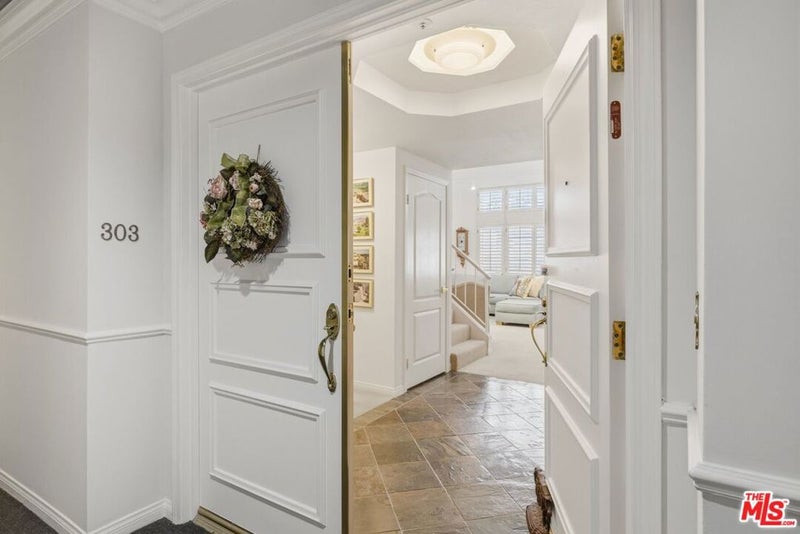
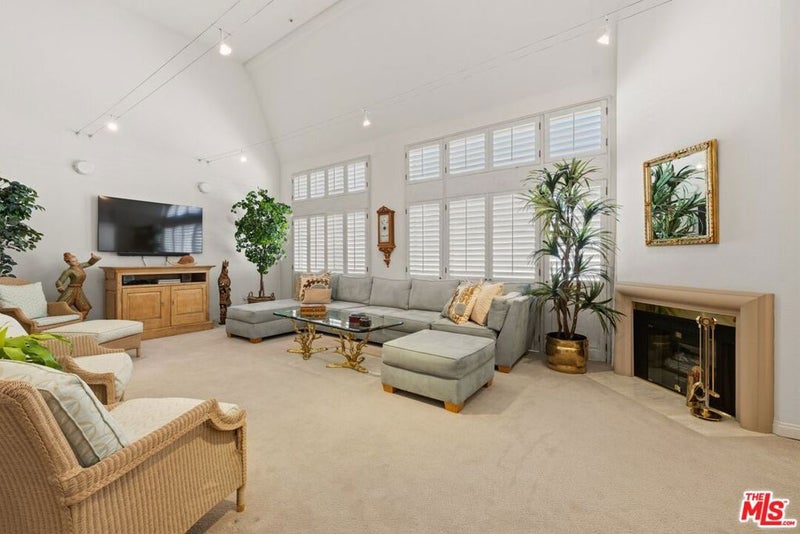
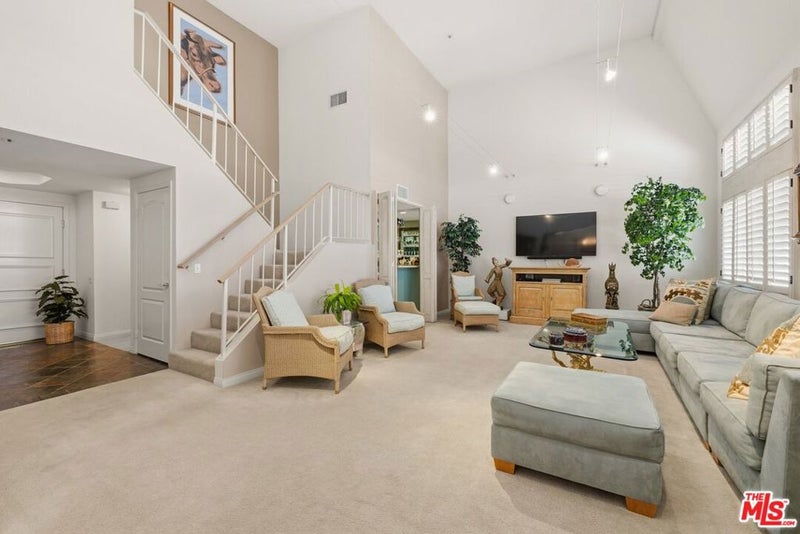
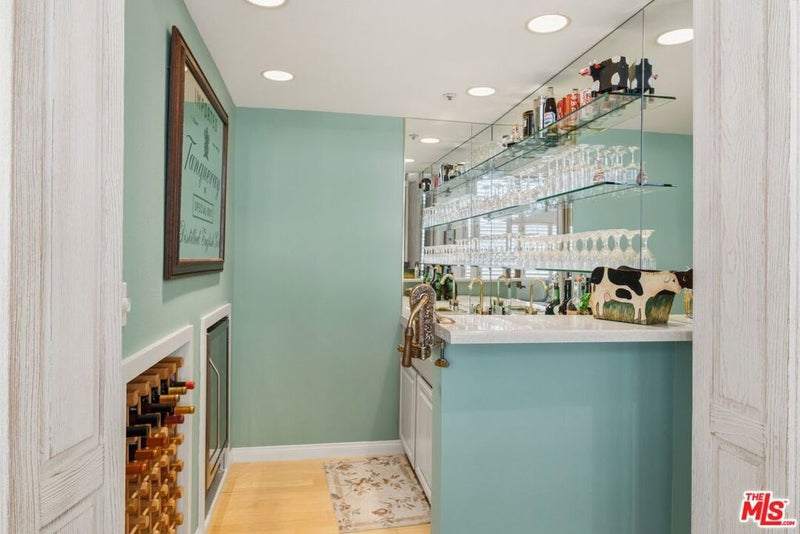
Yes, seriously, a $155,000 price adjustment that's a value game-changer! This exceptional penthouse townhome-style unit, just one block from Ventura Blvd, is spacious and light-filled: a 1,842-square-foot, two-bedroom, three-bath, two-level residence at the Regent Mary Ellen with an outstanding Studio City location. Double entry doors open to a welcoming foyer and an impressive living room with soaring approx. 17 ft two-story ceilings, a dramatic wall of windows, custom cable lighting spanning the room, and a gas fireplace. A dedicted walk-in mirrored wet bar room features a wine refrigerator, wine storage, glass shelving, and cabinetry. The adjacent dining room opens to both the living room and kitchen, creating an easy flow throughout the main living spaces. The generously sized kitchen offers granite countertops and backsplash, stainless steel appliances, double ovens, gas cooktop, abundant cabinetry, and counter space. An adjacent utility room features side-by-side washer and dryer hookups and a large pantry with pull-out storage. A conveniently located guest powder room is just off the foyer. The expansive main-level primary suite features 10' ceiling heights, its own fireplace, a wall of windows, approx. 28 feet of mirrored closets, plus a separate walk-in closet with built-in drawers and shelving. The en-suite bath includes a dual-sink vanity, separate glass-enclosed shower, and a jetted soaking tub. An open staircase rising from the living room leads to a versatile upper-level retreat, ideal as a second bedroom, home office, or den, with its own 3/4 bath and direct access to a spacious private rooftop terrace. Fenced and gated, the terrace provides mountain views and ample space for outdoor dining, entertaining, and BBQs. Built in 1990, the beautifully maintained modern Mediterranean-style building features striking security entry doors with visual intercom to your unit, a remodeled lobby and hallways, two elevators, guest parking, and a gated subterranean garage with two tandem parking spaces across from the elevator. Extensive roof work was accomplished in 2022; the exterior was recently painted, and the HOA provides for earthquake insurance, water, sewer, and trash removal. No steps or stairs separate the subterranean parking from the unit's main level. Just moments from some of Studio City's best restaurants, shopping, and entertainment, and only a half block from the LA Riverwalk, this distinctive residence offers a rare combination of dramatic interior volume, abundant natural light, private outdoor space, and an exceptionally convenient Studio City lifestyle.
| 20 hours ago | Listing updated with changes from the MLS® | |
| a week ago | Price changed to $895,000 | |
| a month ago | Listing first seen on site |

Based on information from the The MLS as of 2026-10-17 10:47 PM UTC. All data, including all measurements and calculations of area, is obtained from various sources and has not been, and will not be, verified by broker or MLS. All information should be independently reviewed and verified for accuracy. Properties may or may not be listed by the office/agent presenting the information.
*Estimate only. Actual rebate may vary based on final price, lender requirements, MLS rules, and broker policies.
Questions about this listing
- How much could a buyer get back on 4235 Mary Ellen Avenue 303, Los Angeles, CA, 91604?
- Arrivva estimates a buyer rebate of $8,000 to $18,000 on this listing. The buyer-broker fee, typically 2 to 3% of the price, goes back to you minus Arrivva's flat $9,750 fee. Every completed rebate is published on the Arrivva results page. See every completed closing
- Who is the listing brokerage for 4235 Mary Ellen Avenue 303, Los Angeles, CA, 91604?
- Listing courtesy of Matt Fonda of Coldwell Banker Realty, per CLAW listing #26933699. Arrivva is not the listing brokerage: Arrivva is a separate flat-fee brokerage that represents you as the buyer, with your interests first and no dual agency, ever. How Arrivva represents buyers
- How do I schedule a tour of 4235 Mary Ellen Avenue 303, Los Angeles, CA, 91604?
- Set up a quick chat with Arrivva by phone or video. The team confirms showing availability fast, tours the home with you, and walks you through offer strategy and the rebate math before you commit to anything. Set up a time to talk
Found a home you love?
Schedule a free consultation to lock in your rebate before you offer.
Calls and texts are answered by Amy, our AI assistant, who can answer questions and help you book.
Did you know? You can invite friends and family to your search. They can join your search, rate and discuss listings with you.