Property search · The Consumer Protection Brokerage
Every listing shows your estimated rebate.
The green number on each home is what could come back to you: the buyer-broker fee (typically 2 to 3%) minus our flat $9,750. No other search shows you this, because no other brokerage gives it back.
At a glance
2160 N Hermosa Drive, Palm Springs, CA, 92262
$1,295,000·4 bd·1 ba·CLAW #26925505PS
Every completed rebate is published: see all 255 closings.
Listing data from CLAW. Listing courtesy of Dean Sipe of Berkshire Hathaway Home Services California Properties. Rebate estimate calculated by Arrivva.
How the rebate is calculated
- Buyer-broker fee at 2%
- $25,900
- Buyer-broker fee at 3%
- $38,850
- Arrivva flat fee
- - $9,750
- Estimated rebate range
- $16,000 to $30,000
*Estimate only. Actual rebate may vary based on final price, lender requirements, MLS rules, and broker policies. How the rebate works
2160 N Hermosa DrivePalm Springs, CA 92262
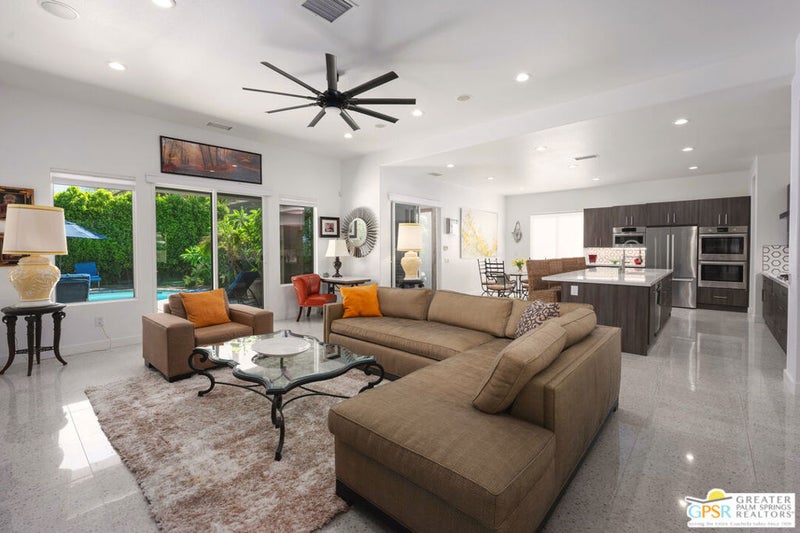
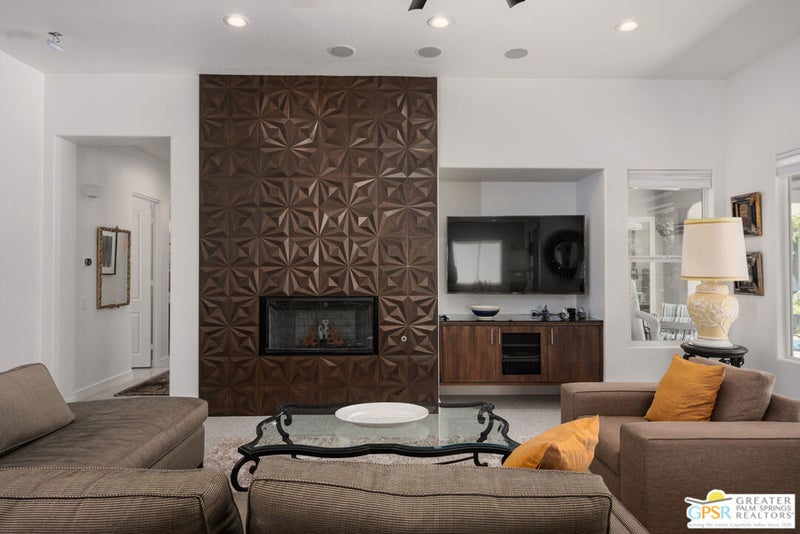
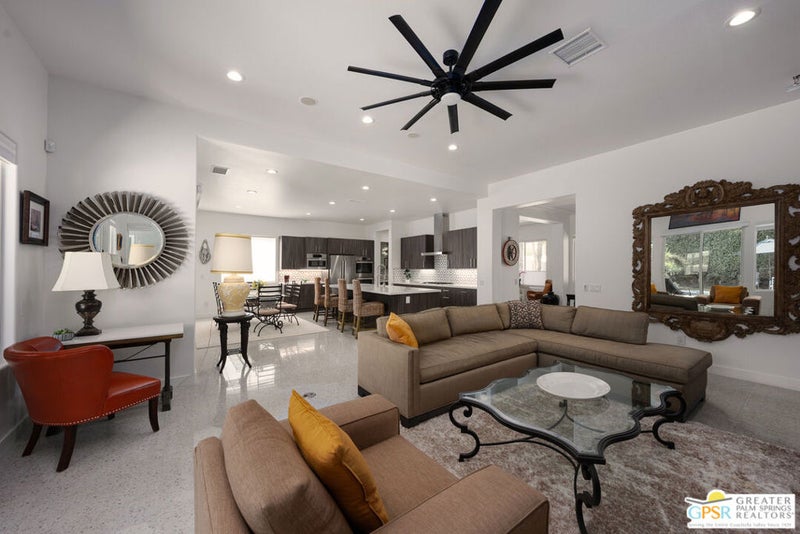
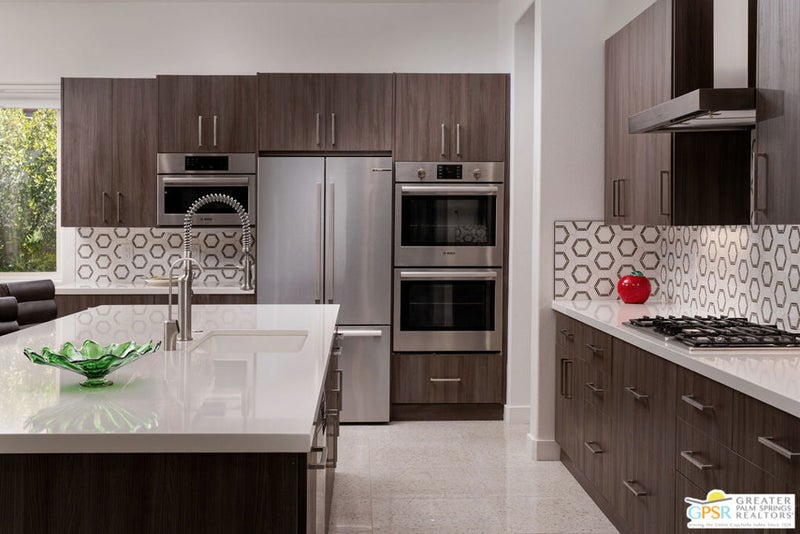
Enormous beautifully renovated 3 bedroom home with separate 1 bed/1 bath GUEST HOUSE in Palm Springs. The Guest House features a separate private walkway, gate and entrance as well as a full kitchen and washer/dryer. Built in 2004, this home has been lovingly maintained and upgraded. The large terrazzo-style tile flooring extends throughout the entire home. The spacious open floor plan brings the kitchen, living room and dining room together for inclusion for all. This home is spacious and boasts an open kitchen that flows into the great room, which is anchored by a fireplace and tempting views of the private pool/spa area. The large gourmet cook's kitchen includes a large central island with counter seating, Butler's pantry/coffee station, dry goods pantry, Bosch appliances, gas cooktop and modern tile backsplash. The primary suite is EXPANSIVE with a full office/private living room/media room attached at the back. With a small change, this room could even be a 5th bedroom or 2nd casita as it has its own private entrance. The primary bath includes a stand alone tub, large shower, dual sink floating vanity, appropriately sized expansive mirror, separate water closet and walk-in closet with custom shelving. Two guest suites share the guest bath also with stunning dual sink vanity and matching impressive custom mirror. Views of the pool and spa can be seen from almost every room through dual pane windows and sliding doors. Energy efficiency was well considered with multiple AC zones, enhanced ceiling fans and 42 solar panels. Parking includes an oversized 2-car garage and a driveway with room for 3 cars. Other amenities include water conditioner system, outdoor shower, tankless water heater and a separate laundry room with upper and lower cabinets, sink, counter space and window with a mountain view. THE CASITA has a separate PRIVATE walkway and entrance. Inside, a bedroom, living room, stackable laundry, desk/dining table, kitchen with cabinets, counters, refrigerator, sink and disposal, gas range, oven and microwave. The owners have rented this casita out casually making about $20,000 per year income. Alternatively, live and use the casita while renting out the main house for even greater income. In the back yard, the pool and spa with waterfall takes the main focus. Don't miss the hardline gas grill, outdoor shower, pet friendly grass areas and entertainment area for outdoor table tennis and games. The versatility of the homes features will make you feel at home immediately upon arrival. On land that you own. No HOA. Solar system includes 42 panels w 13.73kW.
| yesterday | Listing updated with changes from the MLS® | |
| 2 days ago | Status changed to Active Under Contract | |
| a week ago | Listing first seen on site |

Based on information from the The MLS as of 2026-10-10 12:55 AM UTC. All data, including all measurements and calculations of area, is obtained from various sources and has not been, and will not be, verified by broker or MLS. All information should be independently reviewed and verified for accuracy. Properties may or may not be listed by the office/agent presenting the information.
*Estimate only. Actual rebate may vary based on final price, lender requirements, MLS rules, and broker policies.
Questions about this listing
- How much could a buyer get back on 2160 N Hermosa Drive, Palm Springs, CA, 92262?
- Arrivva estimates a buyer rebate of $16,000 to $30,000 on this listing. The buyer-broker fee, typically 2 to 3% of the price, goes back to you minus Arrivva's flat $9,750 fee. Every completed rebate is published on the Arrivva results page. See every completed closing
- Who is the listing brokerage for 2160 N Hermosa Drive, Palm Springs, CA, 92262?
- Listing courtesy of Dean Sipe of Berkshire Hathaway Home Services California Properties, per CLAW listing #26925505PS. Arrivva is not the listing brokerage: Arrivva is a separate flat-fee brokerage that represents you as the buyer, with your interests first and no dual agency, ever. How Arrivva represents buyers
- How do I schedule a tour of 2160 N Hermosa Drive, Palm Springs, CA, 92262?
- Set up a quick chat with Arrivva by phone or video. The team confirms showing availability fast, tours the home with you, and walks you through offer strategy and the rebate math before you commit to anything. Set up a time to talk
Found a home you love?
Schedule a free consultation to lock in your rebate before you offer.
Calls and texts are answered by Amy, our AI assistant, who can answer questions and help you book.
Did you know? You can invite friends and family to your search. They can join your search, rate and discuss listings with you.