Property search · The Consumer Protection Brokerage
Every listing shows your estimated rebate.
The green number on each home is what could come back to you: the buyer-broker fee (typically 2 to 3%) minus our flat $9,750. No other search shows you this, because no other brokerage gives it back.
At a glance
27706 Haxton Drive, Santa Clarita, CA, 91351
$730,000·2 bd·1 ba·CLAW #26871265
Every completed rebate is published: see all 253 closings.
Listing data from CLAW. Listing courtesy of Robert Siegmeth of Equity Union. Rebate estimate calculated by Arrivva.
How the rebate is calculated
- Buyer-broker fee at 2%
- $14,600
- Buyer-broker fee at 3%
- $21,900
- Arrivva flat fee
- - $9,750
- Estimated rebate range
- $4,000 to $13,000
*Estimate only. Actual rebate may vary based on final price, lender requirements, MLS rules, and broker policies. How the rebate works
27706 Haxton DriveSanta Clarita, CA 91351
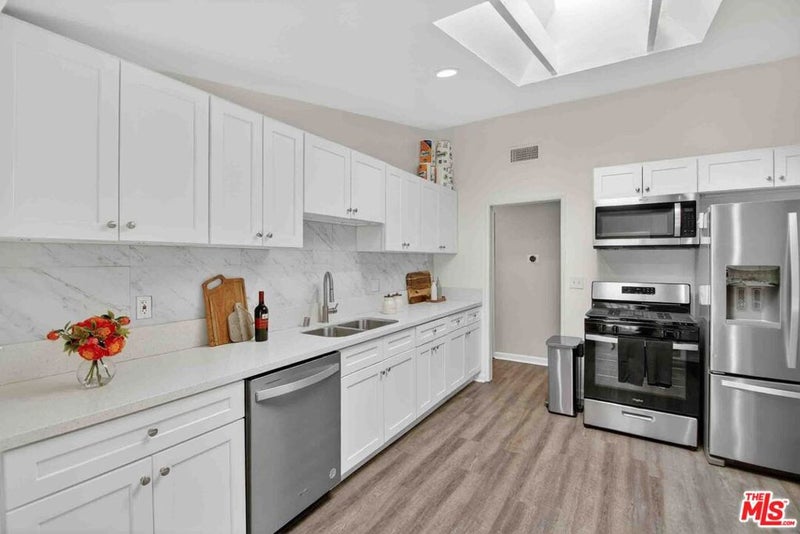
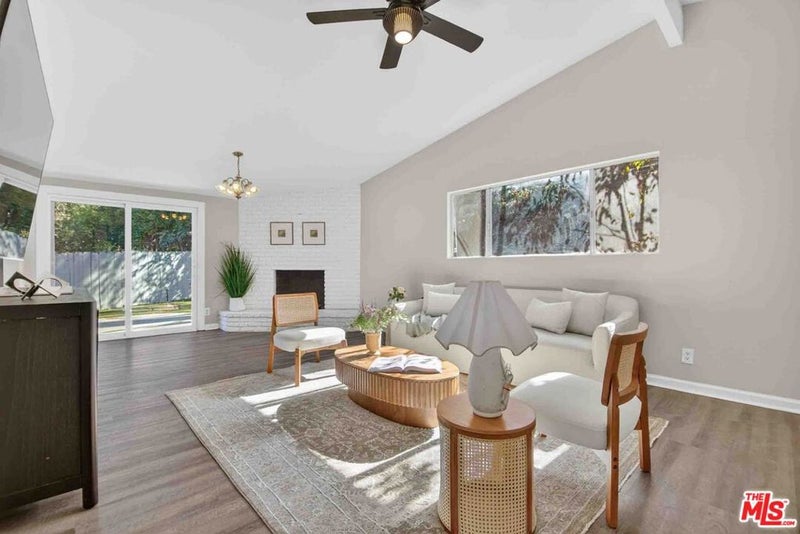
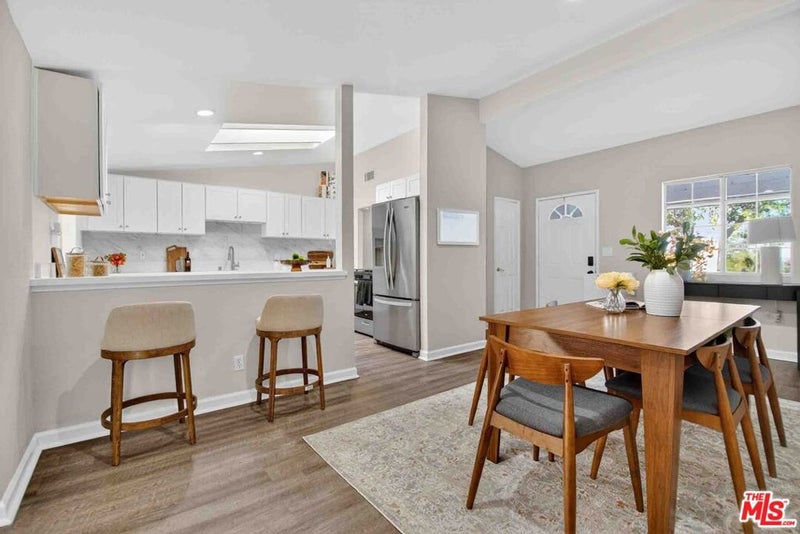
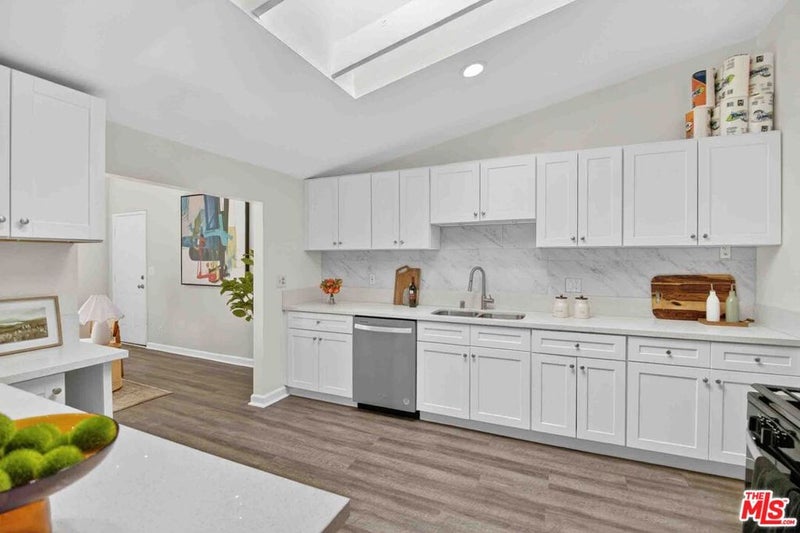
Beautifully updated single-story 3-bedroom, 2-bath home situated on an oversized 13,810 sq ft lot in Canyon Country with owned solar, no HOA, and no Mello-Roos. Offering approximately 1,437 sq ft, the open floor plan features luxury vinyl plank flooring throughout the main living areas and a remodeled kitchen with white shaker cabinetry, quartz countertops, Calacatta marble-look backsplash, skylight, and stainless steel appliances. The spacious living room features vaulted beamed ceilings, a white-painted brick wood-burning fireplace, and sliding glass doors opening to the backyard. The primary suite includes vaulted ceilings, hillside views, and an adjoining sitting room ideal for a home office, nursery, exercise area, or private retreat. The remodeled primary bath features a large glass-enclosed walk-in shower with Calacatta marble-look tile. Two additional bedrooms and an updated full hall bath complete the interior. The expansive backyard offers artificial turf, a concrete patio, mature trees, and a large graded pad providing numerous possibilities for outdoor living, recreation, or a potential ADU, subject to applicable requirements and approvals. Additional features include an attached 2-car garage and central air and heat. Conveniently located near shopping, dining, schools, recreation, and the 14 Freeway. A move-in-ready home offering an exceptional combination of an oversized lot, updated interior, owned solar, and flexible outdoor space.
| a month ago | Listing updated with changes from the MLS® | |
| 2 months ago | Listing first seen on site |

Based on information from the The MLS as of 2026-10-04 10:10 PM UTC. All data, including all measurements and calculations of area, is obtained from various sources and has not been, and will not be, verified by broker or MLS. All information should be independently reviewed and verified for accuracy. Properties may or may not be listed by the office/agent presenting the information.
*Estimate only. Actual rebate may vary based on final price, lender requirements, MLS rules, and broker policies.
Questions about this listing
- How much could a buyer get back on 27706 Haxton Drive, Santa Clarita, CA, 91351?
- Arrivva estimates a buyer rebate of $4,000 to $13,000 on this listing. The buyer-broker fee, typically 2 to 3% of the price, goes back to you minus Arrivva's flat $9,750 fee. Every completed rebate is published on the Arrivva results page. See every completed closing
- Who is the listing brokerage for 27706 Haxton Drive, Santa Clarita, CA, 91351?
- Listing courtesy of Robert Siegmeth of Equity Union, per CLAW listing #26871265. Arrivva is not the listing brokerage: Arrivva is a separate flat-fee brokerage that represents you as the buyer, with your interests first and no dual agency, ever. How Arrivva represents buyers
- How do I schedule a tour of 27706 Haxton Drive, Santa Clarita, CA, 91351?
- Set up a quick chat with Arrivva by phone or video. The team confirms showing availability fast, tours the home with you, and walks you through offer strategy and the rebate math before you commit to anything. Set up a time to talk
Found a home you love?
Schedule a free consultation to lock in your rebate before you offer.
Calls and texts are answered by Amy, our AI assistant, who can answer questions and help you book.
Did you know? You can invite friends and family to your search. They can join your search, rate and discuss listings with you.