Property search · The Consumer Protection Brokerage
Every listing shows your estimated rebate.
The green number on each home is what could come back to you: the buyer-broker fee (typically 2 to 3%) minus our flat $9,750. No other search shows you this, because no other brokerage gives it back.
At a glance
5350 Round Meadow Road, Hidden Hills, CA, 91302
$21,590,000·7 bd·6 ba·CLAW #26864711
Every completed rebate is published: see all 255 closings.
Listing data from CLAW. Listing courtesy of Joshua Altman of Douglas Elliman of California, Inc. Rebate estimate calculated by Arrivva.
How the rebate is calculated
- Buyer-broker fee at 2%
- $431,800
- Buyer-broker fee at 3%
- $647,700
- Arrivva flat fee
- - $9,750
- Estimated rebate range
- $422,000 to $638,000
*Estimate only. Actual rebate may vary based on final price, lender requirements, MLS rules, and broker policies. How the rebate works
5350 Round Meadow RoadHidden Hills, CA 91302
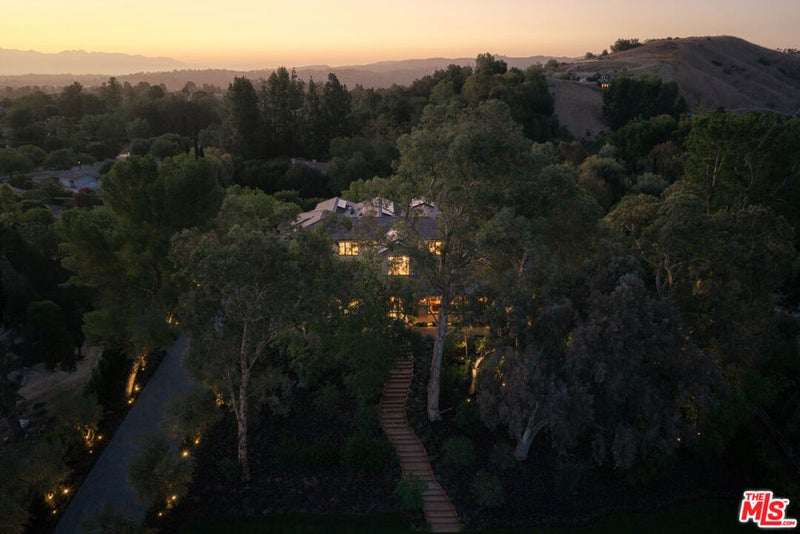
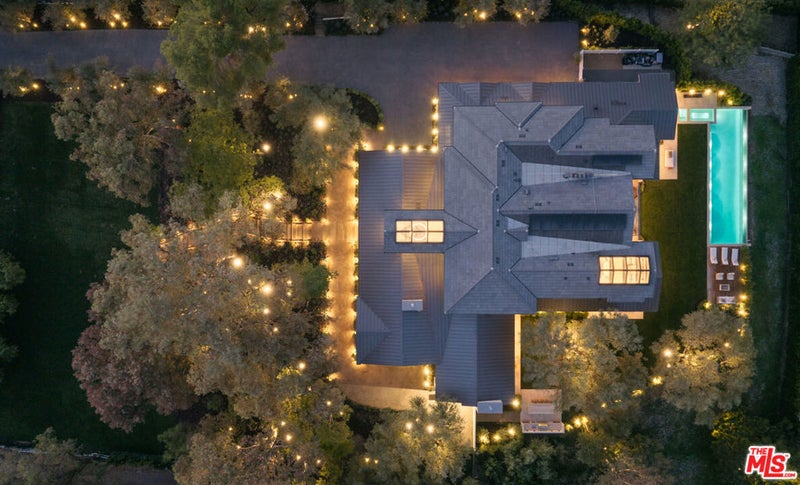
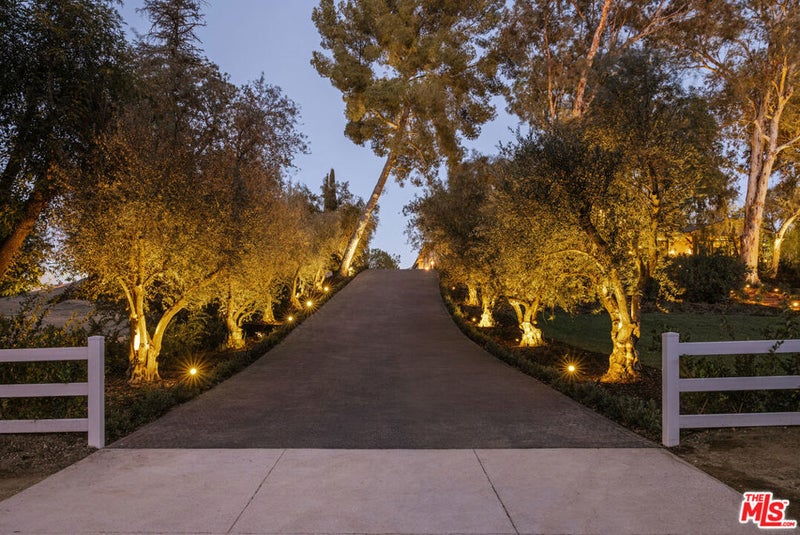
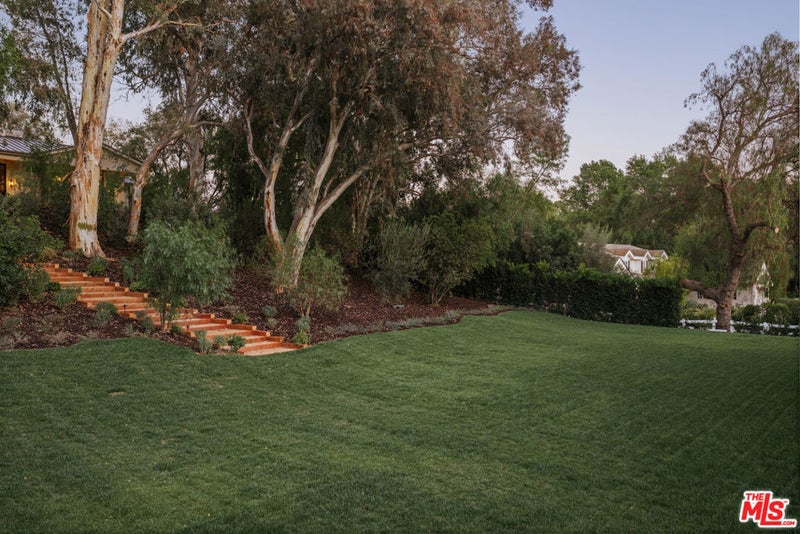
Named 'Hiraeth,' for the untranslatable Welsh word describing a longing to return to a home, place, or time, this newly completed residence by H2 Development, designed in partnership with celebrity designer Jae Omar, is a deeply personal expression of art, architecture, and landscape set across 1.3 acres within the gated community of Hidden Hills. Spanning over 12,700 square feet, the residence draws inspiration from the timeless streets of Paris to the raw beauty of the California desert, weaving reclaimed and centuries-old materials into a striking contemporary ranch silhouette. An arrival through mature trees leads beneath covered walkways framed by 200-year-old hand-hewn timber beams and stone columns, setting the tone for interiors defined by soaring vaulted ceilings, exposed timber trusses, hand-applied plaster walls, rustic oak millwork, and extraordinary natural light. A dramatic double-sided fireplace anchors the formal living spaces, while the chef's kitchen is conceived on a grand scale with dual 16-foot islands, a butler's pantry, expansive prep kitchen, and additional walk-in pantry. Beyond, a spectacular dining and entertaining pavilion is crowned by a 14-foot wine display, custom bar, rock and timber walls, and sculptural Bocci chandelier. Walls of glass dissolve into the surrounding landscape, revealing ancient olive trees and curated grounds centered around a 65-foot zero-edge lap pool with spa and cold plunge. A traditional cinema finished in ebonized wood and linen with its own full wet bar offers an intimate counterpoint to the home's expansive entertaining spaces. The primary suite is a sanctuary unto itself, pairing vaulted timber framing and herringbone wood floors with a spa-like bath featuring a freestanding soaking tub set into a live-edge timber platform, oversized steam shower, dry sauna, and an exquisitely crafted custom closet. Dedicated wellness spaces, including a fitness studio and full spa facilities, further elevate the experience, while moments of artistry appear throughout, from hand-selected antiques and custom furnishings to a luminous powder room wrapped in backlit green onyx. Both timeless and entirely original, Hiraeth is more than a residence; it is an architectural experience designed to evoke emotion, connection, and the unmistakable feeling of a home you long to return to.
| a month ago | Listing updated with changes from the MLS® | |
| 2 months ago | Listing first seen on site |

Based on information from the The MLS as of 2026-10-08 12:05 AM UTC. All data, including all measurements and calculations of area, is obtained from various sources and has not been, and will not be, verified by broker or MLS. All information should be independently reviewed and verified for accuracy. Properties may or may not be listed by the office/agent presenting the information.
*Estimate only. Actual rebate may vary based on final price, lender requirements, MLS rules, and broker policies.
Questions about this listing
- How much could a buyer get back on 5350 Round Meadow Road, Hidden Hills, CA, 91302?
- Arrivva estimates a buyer rebate of $422,000 to $638,000 on this listing. The buyer-broker fee, typically 2 to 3% of the price, goes back to you minus Arrivva's flat $9,750 fee. Every completed rebate is published on the Arrivva results page. See every completed closing
- Who is the listing brokerage for 5350 Round Meadow Road, Hidden Hills, CA, 91302?
- Listing courtesy of Joshua Altman of Douglas Elliman of California, Inc, per CLAW listing #26864711. Arrivva is not the listing brokerage: Arrivva is a separate flat-fee brokerage that represents you as the buyer, with your interests first and no dual agency, ever. How Arrivva represents buyers
- How do I schedule a tour of 5350 Round Meadow Road, Hidden Hills, CA, 91302?
- Set up a quick chat with Arrivva by phone or video. The team confirms showing availability fast, tours the home with you, and walks you through offer strategy and the rebate math before you commit to anything. Set up a time to talk
Found a home you love?
Schedule a free consultation to lock in your rebate before you offer.
Calls and texts are answered by Amy, our AI assistant, who can answer questions and help you book.
Did you know? You can invite friends and family to your search. They can join your search, rate and discuss listings with you.