Property search · The Consumer Protection Brokerage
Every listing shows your estimated rebate.
The green number on each home is what could come back to you: the buyer-broker fee (typically 2 to 3%) minus our flat $9,750. No other search shows you this, because no other brokerage gives it back.
At a glance
10551 WILSHIRE 702/703, Los Angeles, CA, 90024
$4,595,000·5 bd·5 ba·CLAW #26864089
Every completed rebate is published: see all 255 closings.
Listing data from CLAW. Listing courtesy of Valerie Fitzgerald of Coldwell Banker Realty. Rebate estimate calculated by Arrivva.
How the rebate is calculated
- Buyer-broker fee at 2%
- $91,900
- Buyer-broker fee at 3%
- $137,850
- Arrivva flat fee
- - $9,750
- Estimated rebate range
- $82,000 to $129,000
*Estimate only. Actual rebate may vary based on final price, lender requirements, MLS rules, and broker policies. How the rebate works
10551 WILSHIRE 702/703Los Angeles, CA 90024
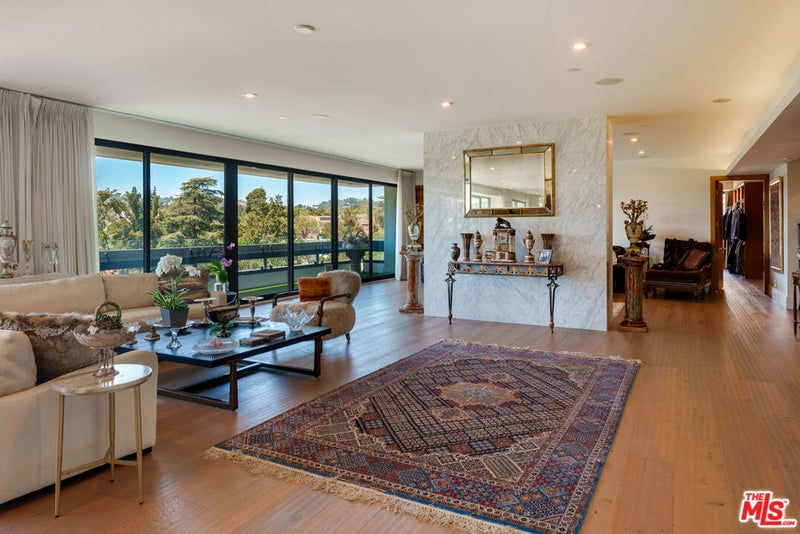
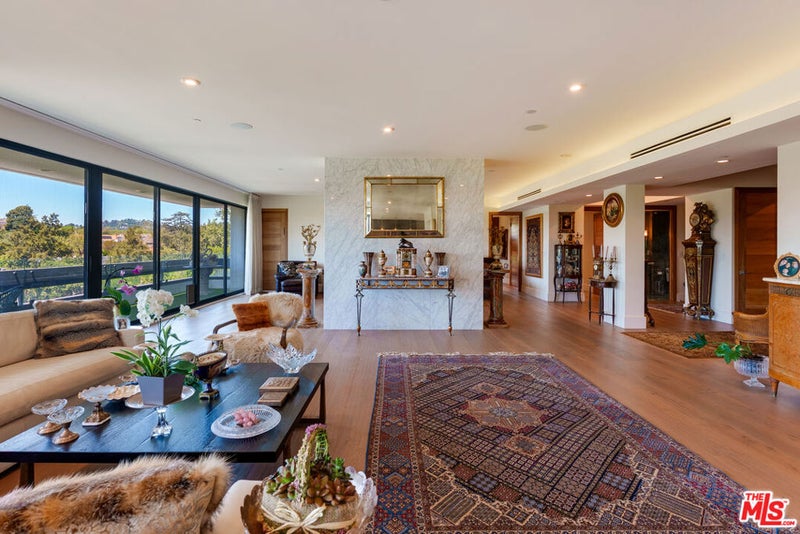
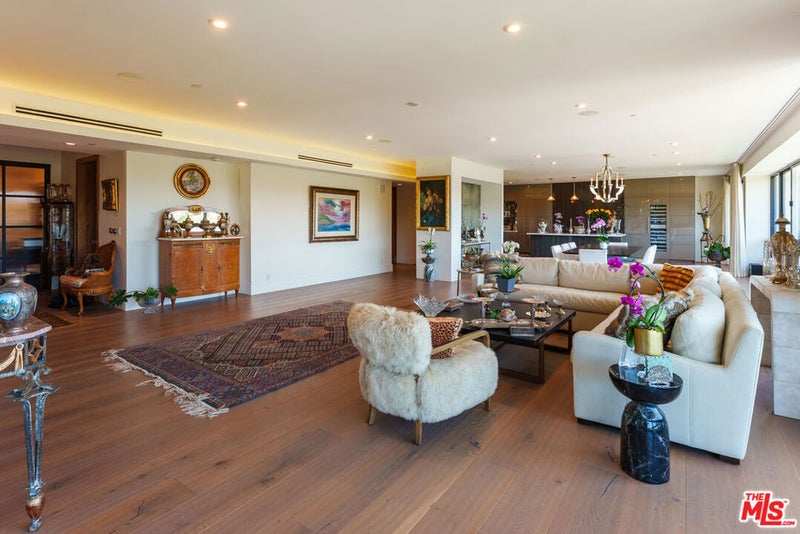
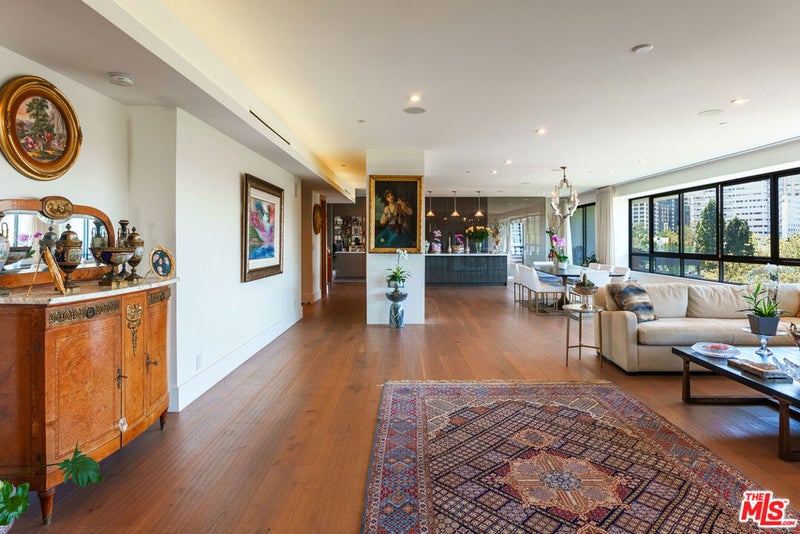
Hard to find a beautifully done one-story modern condominium with gorgeous views of Holmby Hills and fabulous sunsets like this one! Originally two units, combined to offer approximately 4400 square feet of luxury living. Completely rebuilt and reimagined the massive open living room, dining room, family room and kitchen are enveloped by a long huge wall of windows overlooking Holmby Hills. Two magnificent primary suites with huge walk-in closets and stunning baths. The finest finishes, white and grey open kitchen, enormous center island, high ceilings, fireplace, perfect office, including a large custom laundry room, four parking spaces, two storage rooms, full security doorman in building, pool, gym, fabulous service. Included is a 300 sf studio. This beautiful property that will take your breath away.
| 3 weeks ago | Listing updated with changes from the MLS | |
| 3 months ago | Listing first seen on site |

Based on information from the The MLS as of 2026-10-20 11:10 AM UTC. All data, including all measurements and calculations of area, is obtained from various sources and has not been, and will not be, verified by broker or MLS. All information should be independently reviewed and verified for accuracy. Properties may or may not be listed by the office/agent presenting the information.
*Estimate only. Actual rebate may vary based on final price, lender requirements, MLS rules, and broker policies.
Questions about this listing
- How much could a buyer get back on 10551 WILSHIRE 702/703, Los Angeles, CA, 90024?
- Arrivva estimates a buyer rebate of $82,000 to $129,000 on this listing. The buyer-broker fee, typically 2 to 3% of the price, goes back to you minus Arrivva's flat $9,750 fee. Every completed rebate is published on the Arrivva results page. See every completed closing
- Who is the listing brokerage for 10551 WILSHIRE 702/703, Los Angeles, CA, 90024?
- Listing courtesy of Valerie Fitzgerald of Coldwell Banker Realty, per CLAW listing #26864089. Arrivva is not the listing brokerage: Arrivva is a separate flat-fee brokerage that represents you as the buyer, with your interests first and no dual agency, ever. How Arrivva represents buyers
- How do I schedule a tour of 10551 WILSHIRE 702/703, Los Angeles, CA, 90024?
- Set up a quick chat with Arrivva by phone or video. The team confirms showing availability fast, tours the home with you, and walks you through offer strategy and the rebate math before you commit to anything. Set up a time to talk
Found a home you love?
Schedule a free consultation to lock in your rebate before you offer.
Calls and texts are answered by Amy, our AI assistant, who can answer questions and help you book.
Did you know? You can invite friends and family to your search. They can join your search, rate and discuss listings with you.