Property search · The Consumer Protection Brokerage
Every listing shows your estimated rebate.
The green number on each home is what could come back to you: the buyer-broker fee (typically 2 to 3%) minus our flat $9,750. No other search shows you this, because no other brokerage gives it back.
At a glance
6853 Rancho Valencia Road, Rancho Santa Fe, CA, 92067
$45,000,000·13 bd·13 ba·CLAW #26858819
Every completed rebate is published: see all 256 closings.
Listing data from CLAW. Listing courtesy of Branden Williams of The Beverly Hills Estates. Rebate estimate calculated by Arrivva.
How the rebate is calculated
- Buyer-broker fee at 2%
- $900,000
- Buyer-broker fee at 3%
- $1,350,000
- Arrivva flat fee
- - $9,750
- Estimated rebate range
- $890,000 to $1,341,000
*Estimate only. Actual rebate may vary based on final price, lender requirements, MLS rules, and broker policies. How the rebate works
6853 Rancho Valencia RoadRancho Santa Fe, CA 92067
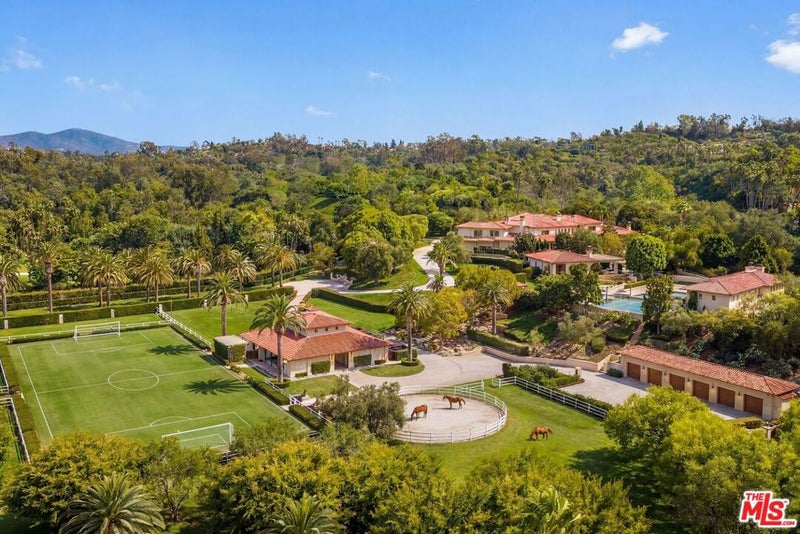
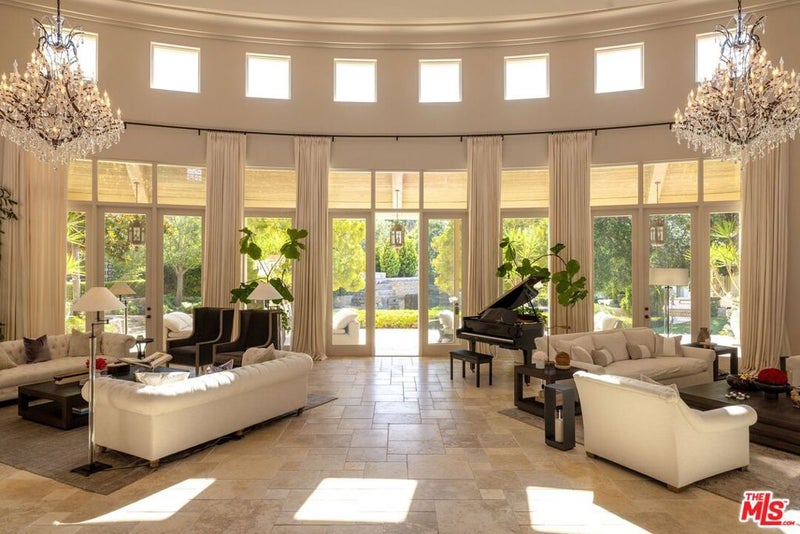
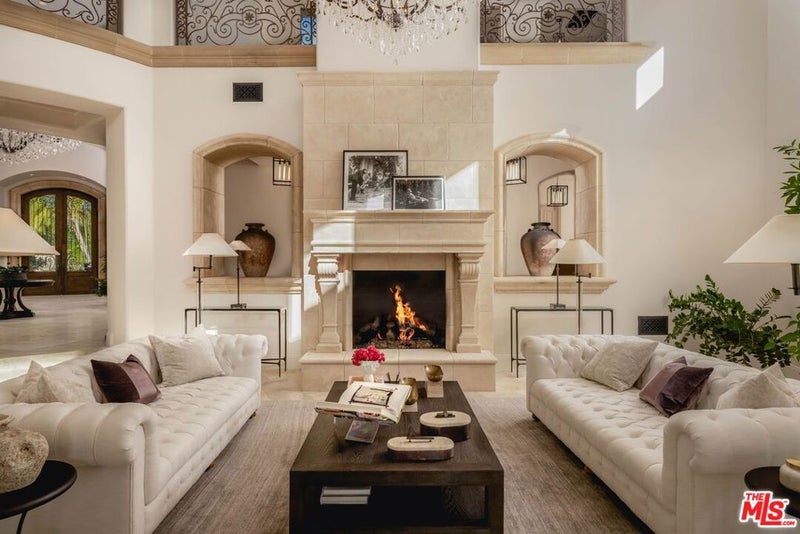
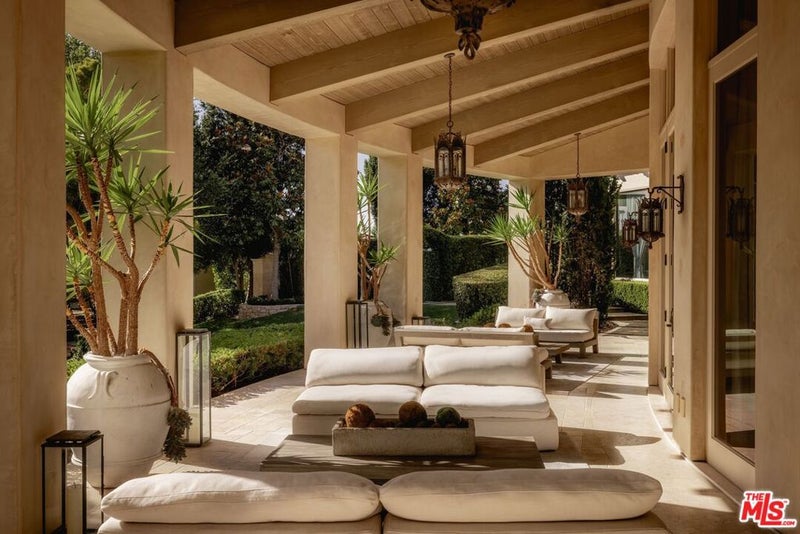
Welcome to Amor Estate. Your private resort. Your sanctuary. A world of its own. Hidden behind gates on 8 lush acres in exclusive Del Rayo Estates, this 30,000 square foot world-class resort compound was conceived as more than a residence. It's a destination. A winding, tree-lined drive leads to The Residence, where grandeur meets warmth. Presenting 9 bedrooms and 13 baths offering intimacy and grand-scale entertaining. As twilight filters through the home's living spaces, doors open to loggias and gardens, where cascading waterfalls provide a soothing backdrop. The primary suite opens to a private courtyard with hot tub and a fire feature. A cinema for chill movie nights and a private 2-bedroom guest house overlooking the saltwater pool and gardens. Pathways lead to The Clubhouse with a lounge, bar, arcade, and candy shop, a professional recording studio, and an extraordinary multi-sport complex with a tennis, basketball, and pickleball court. The journey continues at The Wellness House, where a state-of-the-art gym and recovery center with sauna, steam, hot and cold plunges open to a professional-level dual football and soccer field encircled by an equestrian paddock. Whether envisioned as a private compound, wellness sanctuary, or retreat, Amor Estate is designed for those who seek privacy, play, and purpose.
| 3 months ago | Listing updated with changes from the MLS | |
| 3 months ago | Listing first seen on site |

Based on information from the The MLS as of 2026-10-23 01:52 AM UTC. All data, including all measurements and calculations of area, is obtained from various sources and has not been, and will not be, verified by broker or MLS. All information should be independently reviewed and verified for accuracy. Properties may or may not be listed by the office/agent presenting the information.
*Estimate only. Actual rebate may vary based on final price, lender requirements, MLS rules, and broker policies.
Questions about this listing
- How much could a buyer get back on 6853 Rancho Valencia Road, Rancho Santa Fe, CA, 92067?
- Arrivva estimates a buyer rebate of $890,000 to $1,341,000 on this listing. The buyer-broker fee, typically 2 to 3% of the price, goes back to you minus Arrivva's flat $9,750 fee. Every completed rebate is published on the Arrivva results page. See every completed closing
- Who is the listing brokerage for 6853 Rancho Valencia Road, Rancho Santa Fe, CA, 92067?
- Listing courtesy of Branden Williams of The Beverly Hills Estates, per CLAW listing #26858819. Arrivva is not the listing brokerage: Arrivva is a separate flat-fee brokerage that represents you as the buyer, with your interests first and no dual agency, ever. How Arrivva represents buyers
- How do I schedule a tour of 6853 Rancho Valencia Road, Rancho Santa Fe, CA, 92067?
- Set up a quick chat with Arrivva by phone or video. The team confirms showing availability fast, tours the home with you, and walks you through offer strategy and the rebate math before you commit to anything. Set up a time to talk
Found a home you love?
Schedule a free consultation to lock in your rebate before you offer.
Calls and texts are answered by Amy, our AI assistant, who can answer questions and help you book.
Did you know? You can invite friends and family to your search. They can join your search, rate and discuss listings with you.