Property search · The Consumer Protection Brokerage
Every listing shows your estimated rebate.
The green number on each home is what could come back to you: the buyer-broker fee (typically 2 to 3%) minus our flat $9,750. No other search shows you this, because no other brokerage gives it back.
At a glance
11359 Bolas Street, Los Angeles, CA, 90049
$2,995,000·4 bd·3 ba·CLAW #26103681
Every completed rebate is published: see all 211 closings.
Listing data from CLAW. Listing courtesy of Lisa Mansfield of Sotheby's International Realty. Rebate estimate calculated by Arrivva.
How the rebate is calculated
- Buyer-broker fee at 2%
- $59,900
- Buyer-broker fee at 3%
- $89,850
- Arrivva flat fee
- - $9,750
- Estimated rebate range
- $50,000 to $81,000
*Estimate only. Actual rebate may vary based on final price, lender requirements, MLS rules, and broker policies. How the rebate works
11359 Bolas StreetLos Angeles, CA 90049
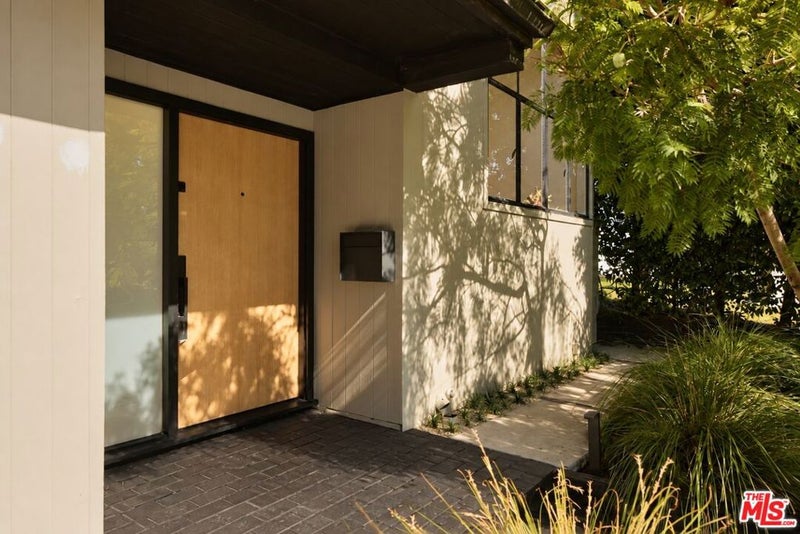
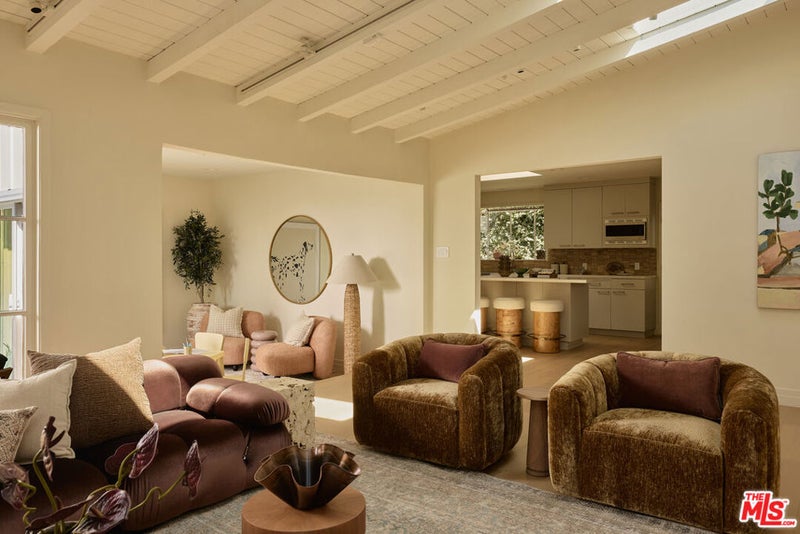
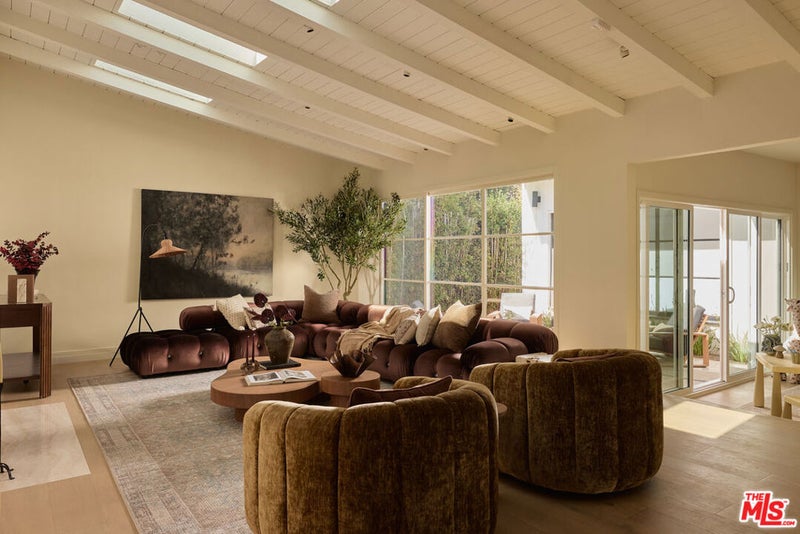
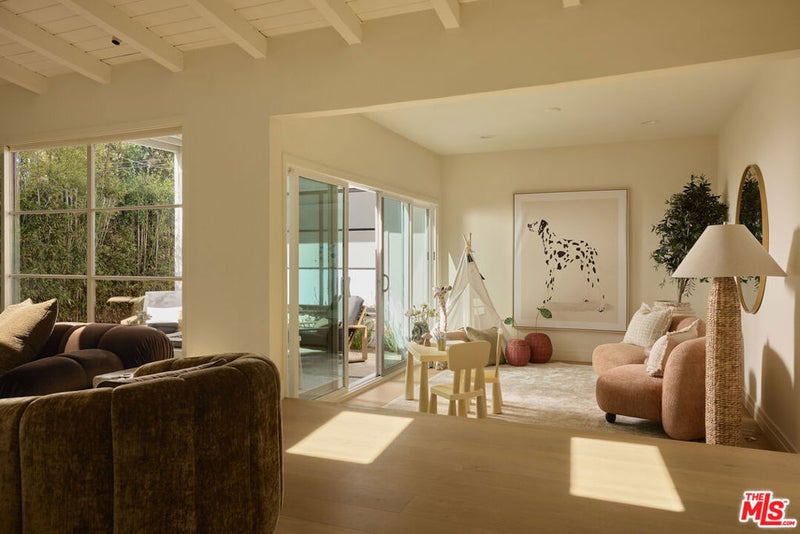
Tucked into the sought-after Brentwood Glen, 11359 Bolas Street is a rare four-bedroom family home with real scale, warmth and personality. A dedicated foyer welcomes you in, and the sun streams through skylights in the entry, powder room, kitchen and living room, filling the home with an airy, inviting glow. New wide plank white oak floors run throughout. Warm Contemporary in spirit, the home breaks from the ranch and neo colonial styles of the Glen with a plan of distinct, connected zones. A dining room that seats ten leads to the kitchen, which opens to the living room and an adjoining flex space for play, work or lounging. From there, a central courtyard with a fire pit opens the heart of the house to the sky, drawing daylight and fresh air in. The layout adapts to how you live rather than dictating it. Off the backyard, a family den is a true snug: cozy in winter, and in summer the sliding doors open wide so you can watch the kids play. The backyard is open and private, framed by tall podocarpus hedges. Four bedrooms and three and a half baths are split across two levels, including a downstairs ensuite that works as a junior primary. Upstairs, the primary suite offers a generous walk-in closet and views across the Glen's mature treetops. An attached garage and wide driveway add rare everyday convenience. A home that never leaves you wanting more space, in a neighborhood where opportunities like this rarely come up. Close to Brentwood's best schools, shopping and dining.
| yesterday | Listing updated with changes from the MLS | |
| 4 days ago | Listing first seen on site |

Based on information from the The MLS as of 2026-10-25 10:22 AM UTC. All data, including all measurements and calculations of area, is obtained from various sources and has not been, and will not be, verified by broker or MLS. All information should be independently reviewed and verified for accuracy. Properties may or may not be listed by the office/agent presenting the information.
*Estimate only. Actual rebate may vary based on final price, lender requirements, MLS rules, and broker policies.
Questions about this listing
- How much could a buyer get back on 11359 Bolas Street, Los Angeles, CA, 90049?
- Arrivva estimates a buyer rebate of $50,000 to $81,000 on this listing. The buyer-broker fee, typically 2 to 3% of the price, goes back to you minus Arrivva's flat $9,750 fee. Every completed rebate is published on the Arrivva results page. See every completed closing
- Who is the listing brokerage for 11359 Bolas Street, Los Angeles, CA, 90049?
- Listing courtesy of Lisa Mansfield of Sotheby's International Realty, per CLAW listing #26103681. Arrivva is not the listing brokerage: Arrivva is a separate flat-fee brokerage that represents you as the buyer, with your interests first and no dual agency, ever. How Arrivva represents buyers
- How do I schedule a tour of 11359 Bolas Street, Los Angeles, CA, 90049?
- Set up a quick chat with Arrivva by phone or video. The team confirms showing availability fast, tours the home with you, and walks you through offer strategy and the rebate math before you commit to anything. Set up a time to talk
Found a home you love?
Schedule a free consultation to lock in your rebate before you offer.
Calls and texts are answered by Amy, our AI assistant, who can answer questions and help you book.
Did you know? You can invite friends and family to your search. They can join your search, rate and discuss listings with you.