Property search · The Consumer Protection Brokerage
Every listing shows your estimated rebate.
The green number on each home is what could come back to you: the buyer-broker fee (typically 2 to 3%) minus our flat $9,750. No other search shows you this, because no other brokerage gives it back.
At a glance
10431 Scenario Lane, Los Angeles, CA, 90077
$1,499,999·3 bd·3 ba·CLAW #26102356
Every completed rebate is published: see all 256 closings.
Listing data from CLAW. Listing courtesy of Kellie McCaffrey-Nady of Compass. Rebate estimate calculated by Arrivva.
How the rebate is calculated
- Buyer-broker fee at 2%
- $30,000
- Buyer-broker fee at 3%
- $45,000
- Arrivva flat fee
- - $9,750
- Estimated rebate range
- $20,000 to $36,000
*Estimate only. Actual rebate may vary based on final price, lender requirements, MLS rules, and broker policies. How the rebate works
10431 Scenario LaneLos Angeles, CA 90077
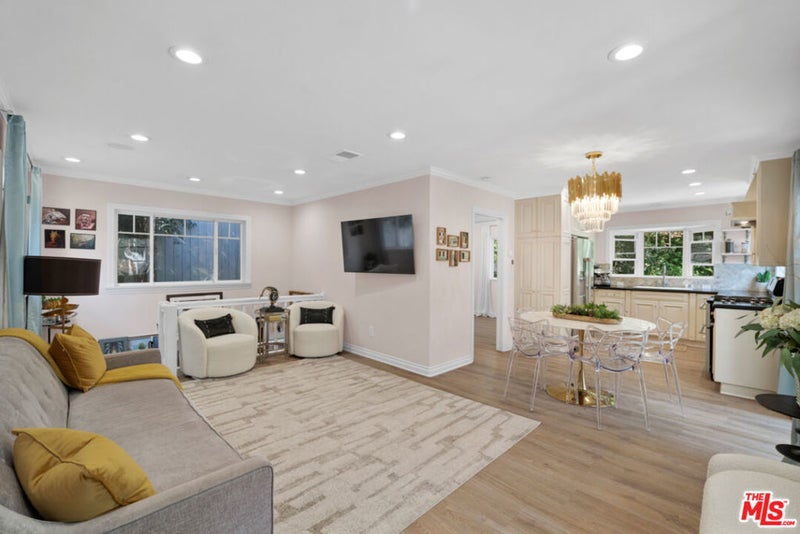
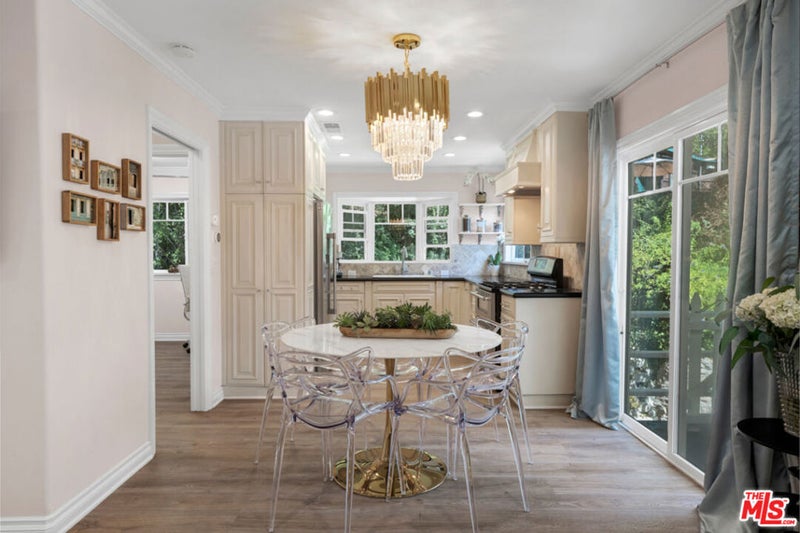
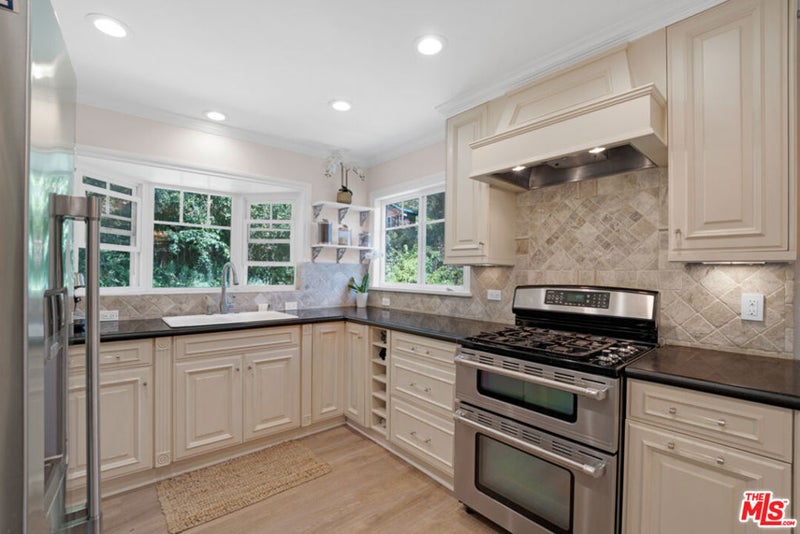
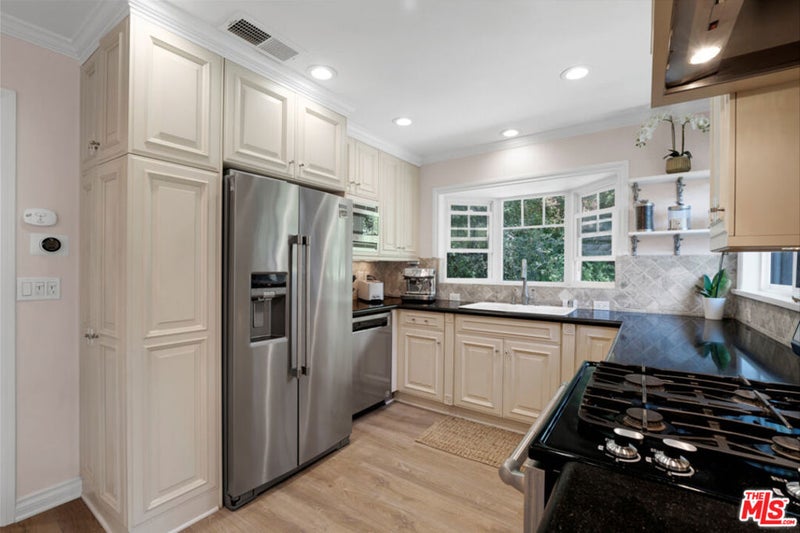
Tucked along a storybook lane in the Bel AirBeverly Glen hills, this is a residence that feels a world apart. Moments from the Stone Canyon Reservoir, yet minutes from Beverly Hills and Sherman Oaks, it offers the rarest of Los Angeles luxuries: near-total privacy, wrapped in nature, with the city always within reach.From the moment you pass through the front entry onto the patio, the outside world falls away. What unfolds is a private oasis designed for living beautifully, indoors and out.The interior is bright, sophisticated, and effortlessly inviting. Upstairs, a bedroom and full bath provide a quiet retreat. On the lower level, two further bedrooms and two full baths include the primary suite, where sliding glass doors open directly onto the backyard. The dining room flows seamlessly through its own sliding doors to an adjoining patio, making alfresco dinners an everyday ritual rather than an occasion.Set beneath the deck and separate from the main residence, a private office offers genuine separation between work and home. Dedicated storage and an EV charging hookup complete the practical refinements.Yet it is the grounds that define this home. A front patio, a generous upper terrace with abundant seating beneath sweeping forest views, and an expansive lower garden create a series of distinct outdoor settings. There is a lawn made for long summer evenings and a hidden swing tucked beneath the stairs, each space inviting you to linger.As dusk settles, the home comes alive. Lights glow softly through the trees, candles flicker, and music drifts across the terraces. Friends gather, glasses are raised, and the evening stretches on.This highly sought after community benefits from neighborhood schools such as Roscomare Road Elementary, and some of the city's most sought-after private schools, this is a home that balances serenity with convenience, and intimacy with scale.A rare offering. A private world. Yours to make your own.
| 6 hours ago | Listing updated with changes from the MLS | |
| a week ago | Listing first seen on site |

Based on information from the The MLS as of 2026-10-23 01:17 PM UTC. All data, including all measurements and calculations of area, is obtained from various sources and has not been, and will not be, verified by broker or MLS. All information should be independently reviewed and verified for accuracy. Properties may or may not be listed by the office/agent presenting the information.
*Estimate only. Actual rebate may vary based on final price, lender requirements, MLS rules, and broker policies.
Questions about this listing
- How much could a buyer get back on 10431 Scenario Lane, Los Angeles, CA, 90077?
- Arrivva estimates a buyer rebate of $20,000 to $36,000 on this listing. The buyer-broker fee, typically 2 to 3% of the price, goes back to you minus Arrivva's flat $9,750 fee. Every completed rebate is published on the Arrivva results page. See every completed closing
- Who is the listing brokerage for 10431 Scenario Lane, Los Angeles, CA, 90077?
- Listing courtesy of Kellie McCaffrey-Nady of Compass, per CLAW listing #26102356. Arrivva is not the listing brokerage: Arrivva is a separate flat-fee brokerage that represents you as the buyer, with your interests first and no dual agency, ever. How Arrivva represents buyers
- How do I schedule a tour of 10431 Scenario Lane, Los Angeles, CA, 90077?
- Set up a quick chat with Arrivva by phone or video. The team confirms showing availability fast, tours the home with you, and walks you through offer strategy and the rebate math before you commit to anything. Set up a time to talk
Found a home you love?
Schedule a free consultation to lock in your rebate before you offer.
Calls and texts are answered by Amy, our AI assistant, who can answer questions and help you book.
Did you know? You can invite friends and family to your search. They can join your search, rate and discuss listings with you.