Property search · The Consumer Protection Brokerage
Every listing shows your estimated rebate.
The green number on each home is what could come back to you: the buyer-broker fee (typically 2 to 3%) minus our flat $9,750. No other search shows you this, because no other brokerage gives it back.
At a glance
5003 Sierra Villa Drive, Los Angeles, CA, 90041
$1,399,995·2 bd·2 ba·CLAW #26101667
Every completed rebate is published: see all 256 closings.
Listing data from CLAW. Listing courtesy of Brad Keyes of Keyes Real Estate. Rebate estimate calculated by Arrivva.
How the rebate is calculated
- Buyer-broker fee at 2%
- $28,000
- Buyer-broker fee at 3%
- $42,000
- Arrivva flat fee
- - $9,750
- Estimated rebate range
- $18,000 to $33,000
*Estimate only. Actual rebate may vary based on final price, lender requirements, MLS rules, and broker policies. How the rebate works
5003 Sierra Villa DriveLos Angeles, CA 90041
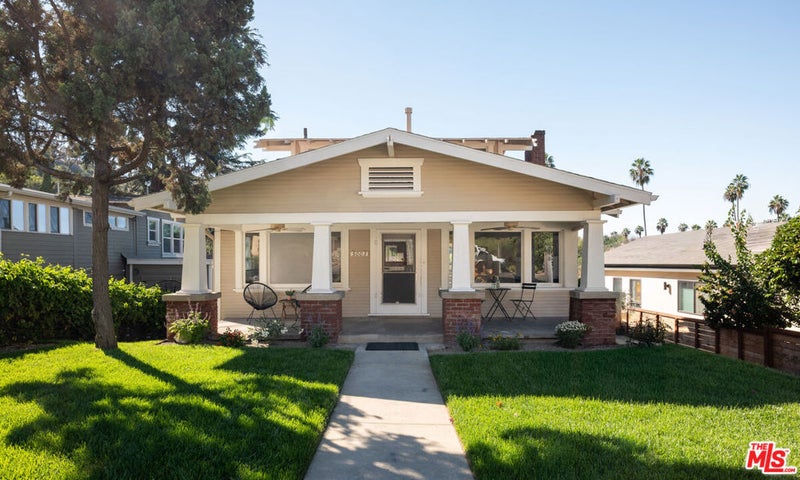
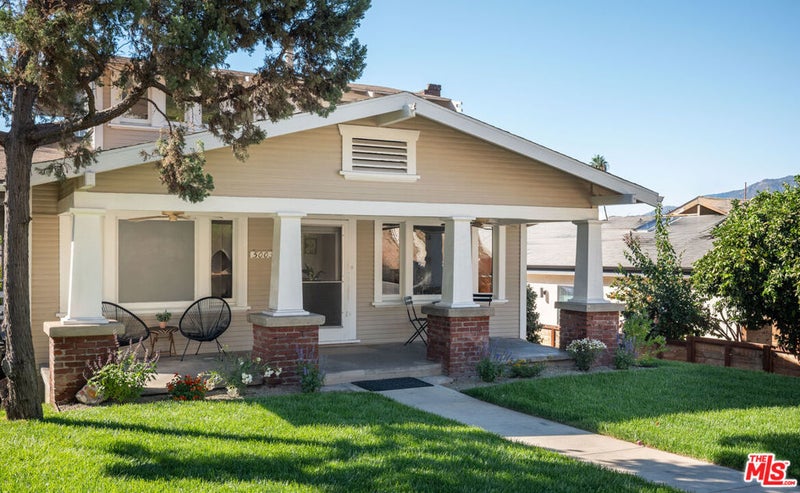
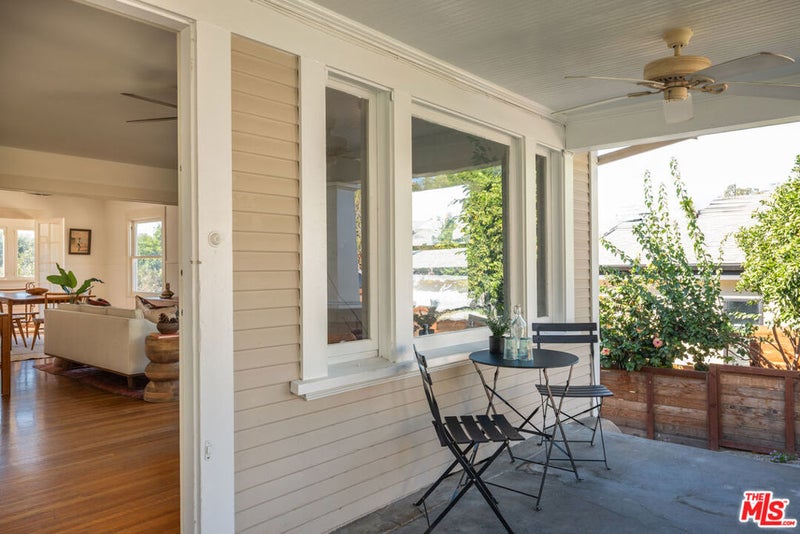
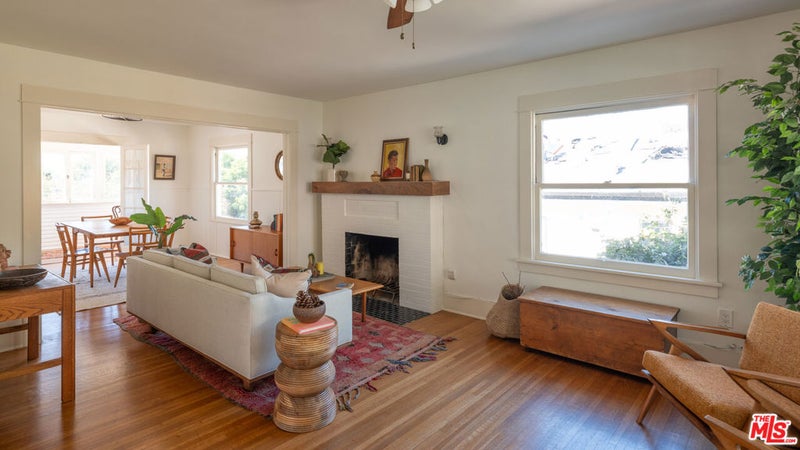
Offered for sale for the very first time, this 1923 Eagle Rock Craftsman has remained in the original builders' family for more than a century, offering a rare opportunity to become part of its next chapter. A lush front lawn and deep covered porch framed by tapered columns and brick piers introduce the home's classic Craftsman character, creating an inviting setting before you even step inside. Original hardwood floors, original wood-framed windows, and beautifully detailed built-ins reflect the home's history, while abundant natural light lends an airy warmth to the interiors. A fireplace with a wood mantel anchors the living room, where a wide opening connects to the formal dining room for an easy flow between gathering spaces. Glass-paned French doors lead to a bright den lined with windows, offering a charming setting for a home office or reading room with views across the surrounding rooftops toward the mountains. The kitchen pairs soft green cabinetry with an original built-in hutch and connects to a sunny, window-lined breakfast nook. Just beyond, an elevated rear deck overlooks the expansive backyard and offers a beautiful setting for outdoor dining with mountain views. The home offers five bedrooms and two baths, with additional mountain views from the window-filled second story. A separate lower level with its own private entrance features a living room with a brick fireplace, two bedrooms, a full bath, and a dining area alongside existing cabinetry and a sink, offering potential for a future kitchen. This versatile space opens up possibilities for guests, extended family, a home office, or creative pursuits. Out back, an expansive, flat lawn stretches beyond the home, offering exceptional space for entertaining, gardening, and imagining what comes next. A detached garage and long gated driveway add to the property's versatility. With its century-long family legacy, distinctive Craftsman architecture, and remarkable outdoor space, this is an opportunity to preserve something special while making it entirely your own.
| 2 days ago | Listing updated with changes from the MLS | |
| a week ago | Listing first seen on site |

Based on information from the The MLS as of 2026-10-23 03:09 PM UTC. All data, including all measurements and calculations of area, is obtained from various sources and has not been, and will not be, verified by broker or MLS. All information should be independently reviewed and verified for accuracy. Properties may or may not be listed by the office/agent presenting the information.
*Estimate only. Actual rebate may vary based on final price, lender requirements, MLS rules, and broker policies.
Questions about this listing
- How much could a buyer get back on 5003 Sierra Villa Drive, Los Angeles, CA, 90041?
- Arrivva estimates a buyer rebate of $18,000 to $33,000 on this listing. The buyer-broker fee, typically 2 to 3% of the price, goes back to you minus Arrivva's flat $9,750 fee. Every completed rebate is published on the Arrivva results page. See every completed closing
- Who is the listing brokerage for 5003 Sierra Villa Drive, Los Angeles, CA, 90041?
- Listing courtesy of Brad Keyes of Keyes Real Estate, per CLAW listing #26101667. Arrivva is not the listing brokerage: Arrivva is a separate flat-fee brokerage that represents you as the buyer, with your interests first and no dual agency, ever. How Arrivva represents buyers
- How do I schedule a tour of 5003 Sierra Villa Drive, Los Angeles, CA, 90041?
- Set up a quick chat with Arrivva by phone or video. The team confirms showing availability fast, tours the home with you, and walks you through offer strategy and the rebate math before you commit to anything. Set up a time to talk
Found a home you love?
Schedule a free consultation to lock in your rebate before you offer.
Calls and texts are answered by Amy, our AI assistant, who can answer questions and help you book.
Did you know? You can invite friends and family to your search. They can join your search, rate and discuss listings with you.